Laguna Hills
An extension that reorganises the shared spaces and adds a guest house tied to the pool.
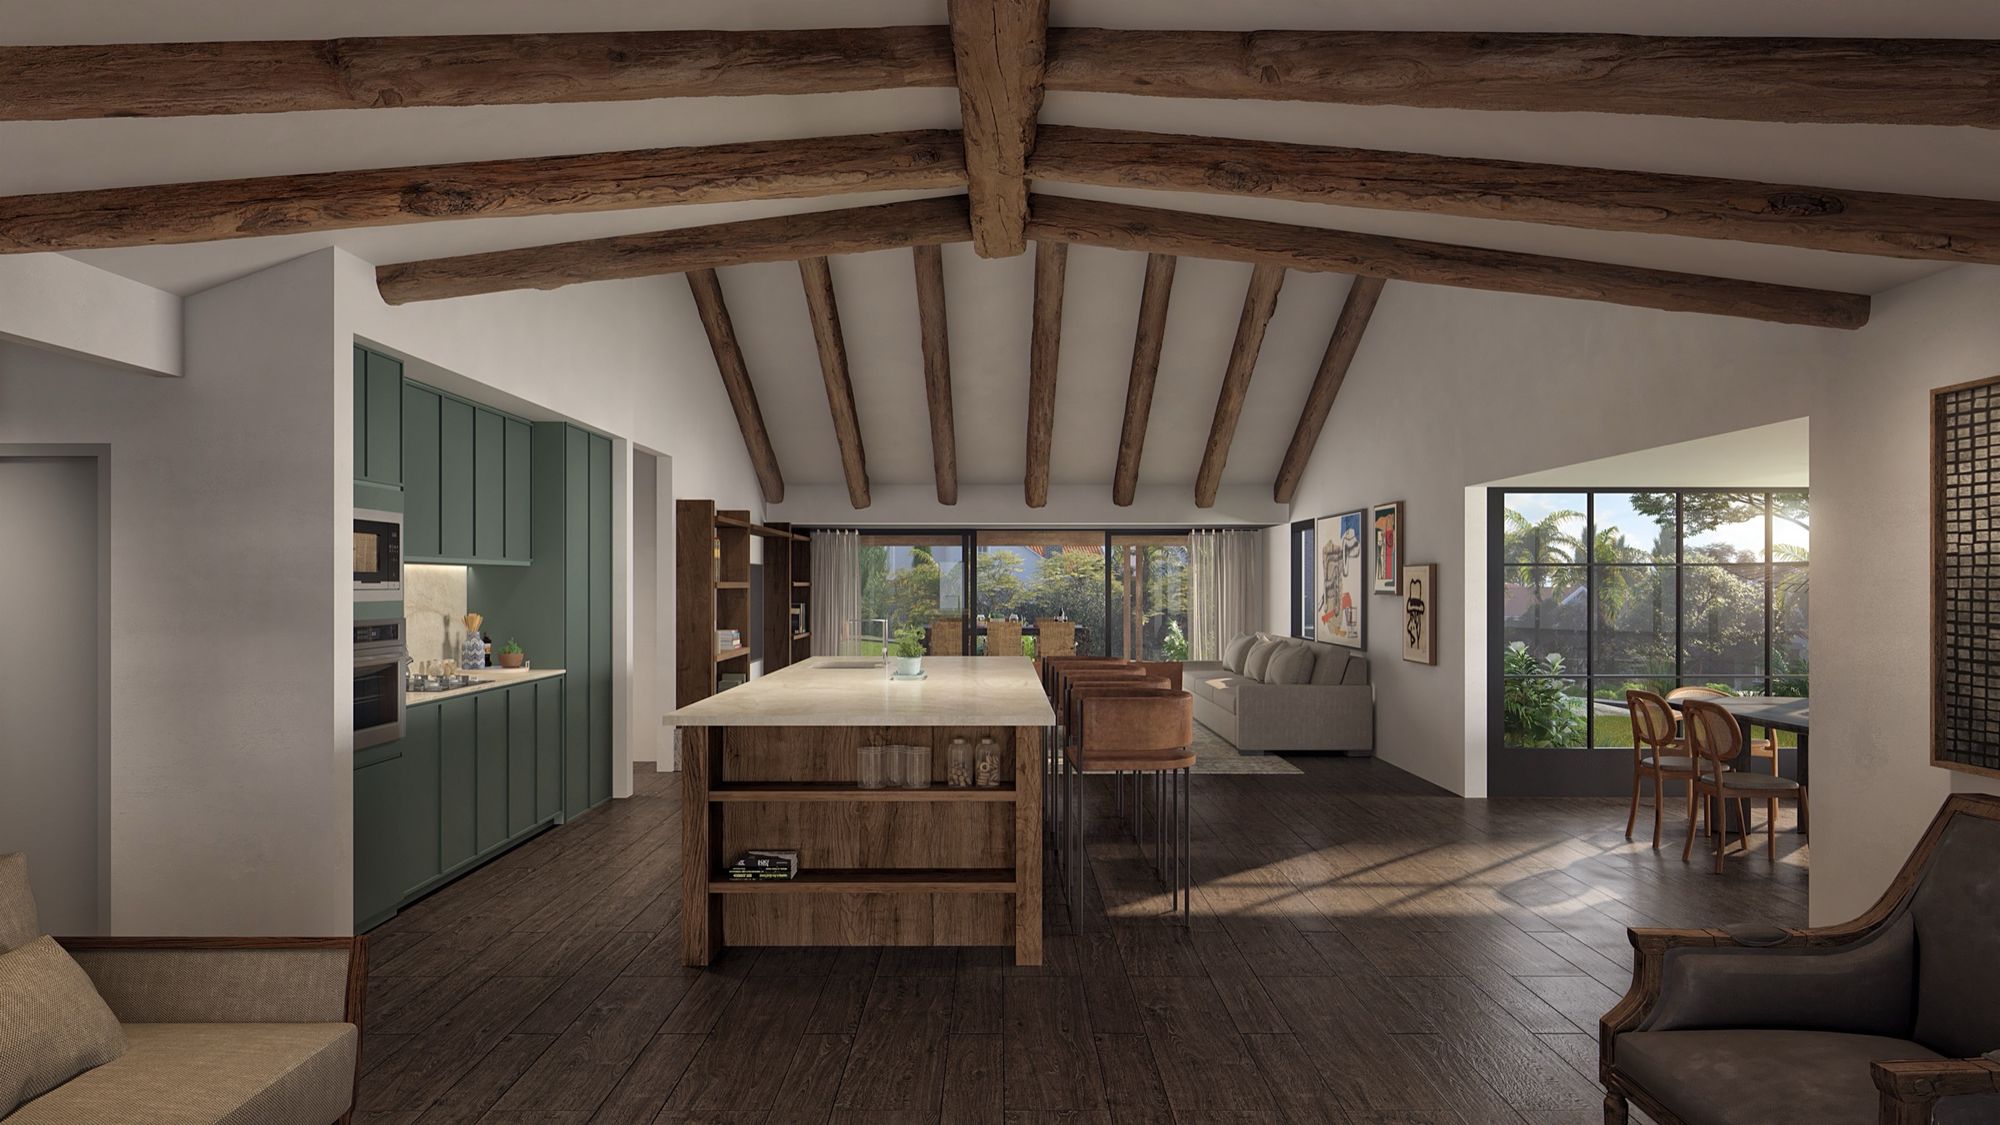
The project focused on expanding and modernising the shared living spaces. A large pergolated gallery was designed as a transition between inside and outside, alongside a renovated façade, an improved entrance, an enlarged dining room and a completely rebuilt kitchen.
The main bedroom and the daughter's room were also reworked, with semi-private courtyards that connect the house to its neighbourhood. Outside, a guest house was designed — a typical California ADU — linked to the pool and to a complete landscape scheme.
Because the site sits on a hill, its natural level changes were respected in order to tie together the raised house, the garden, the pool and the new build. Materials common to California were used, with stone introduced in the gallery to give the house an identity of its own. The result is a more modern, integrated and coherent home throughout.
- Location
- California, USA
- Year
- 2023
- Area
- 300 m²
- Status
- Project
- Types
- design
Next project
Casa Hache 01