Casa Terrazas
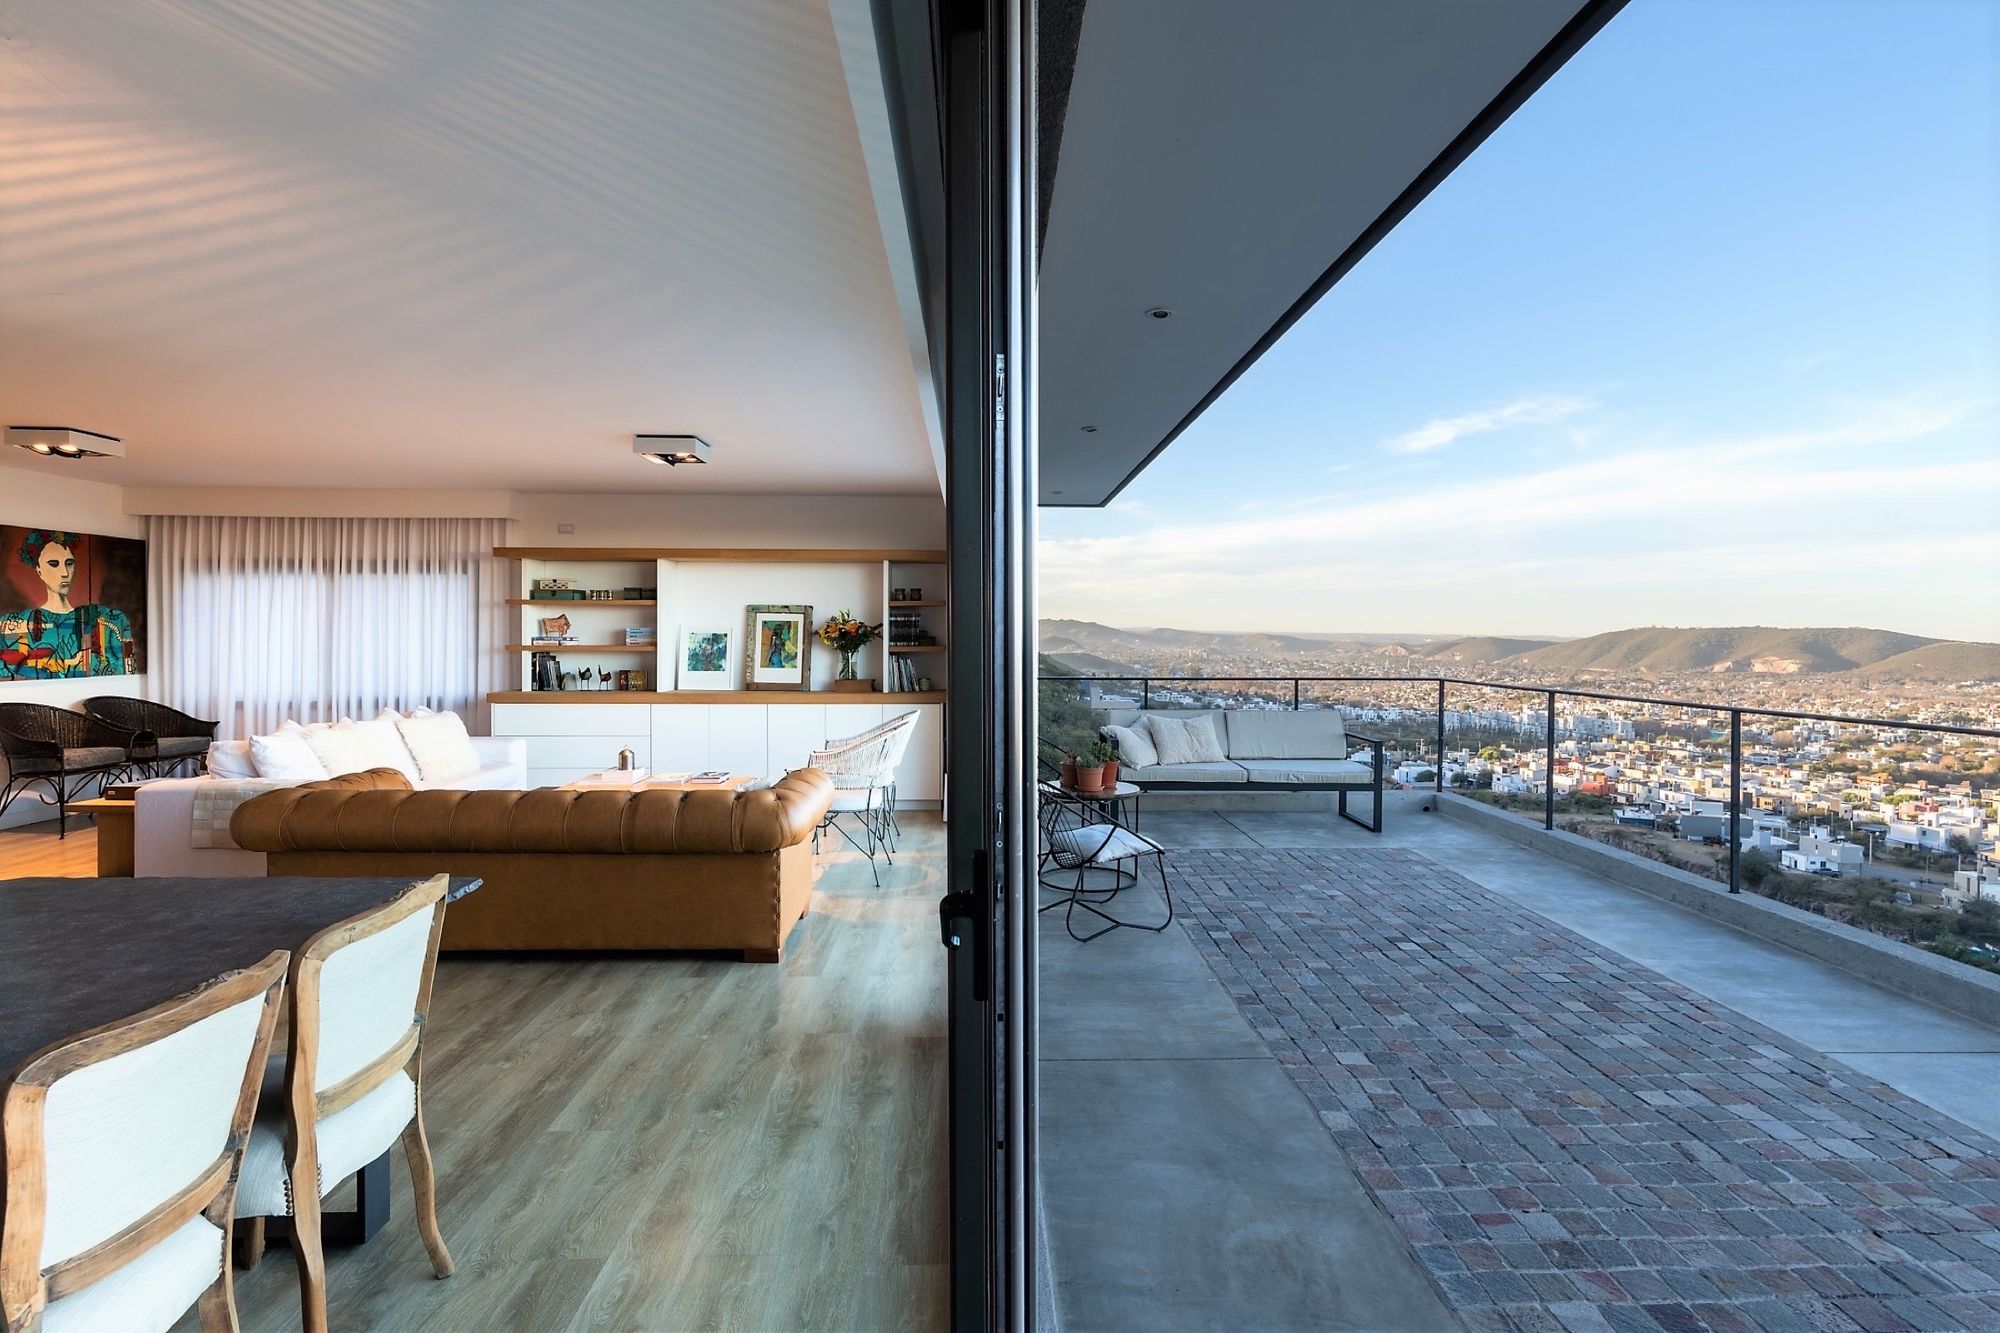
A steep slope that forced us to build at street level: more than a site, it felt like a space in the air.
Casa Terrazas was a challenge from end to end because of the steep slope of the site. We decided on a steel structure in order to build at street level: more than a plot of land, it felt like a space in the air.
The premise was to cut weight wherever possible: lightweight Retak blocks, cold-rolled steel sections, thin slabs on composite decking, and metal roofs with thermal insulation. That allowed us to avoid the dead load of conventional construction.
Wind was the other challenge, since the house sits in a very exposed part of La Calera. The orientation and layout of the openings were defined around both solar exposure and the prevailing winds.
From the entrance, we wanted the view of Córdoba to land immediately. The upper floor brings kitchen, dining and living together in an open plan, connected to a terrace facing the city. The lower floor holds the bedrooms, the private area and a wine cellar.
It was one of our first built projects, and we are proud to have resolved something this complex on such a difficult, demanding site.
- Location
- Córdoba, Argentina
- Year
- 2018
- Area
- 280 m²
- Status
- Built
- Types
- work / design / interiors
- Photography
- Federico Cairoli
Next project
Casa Pankana