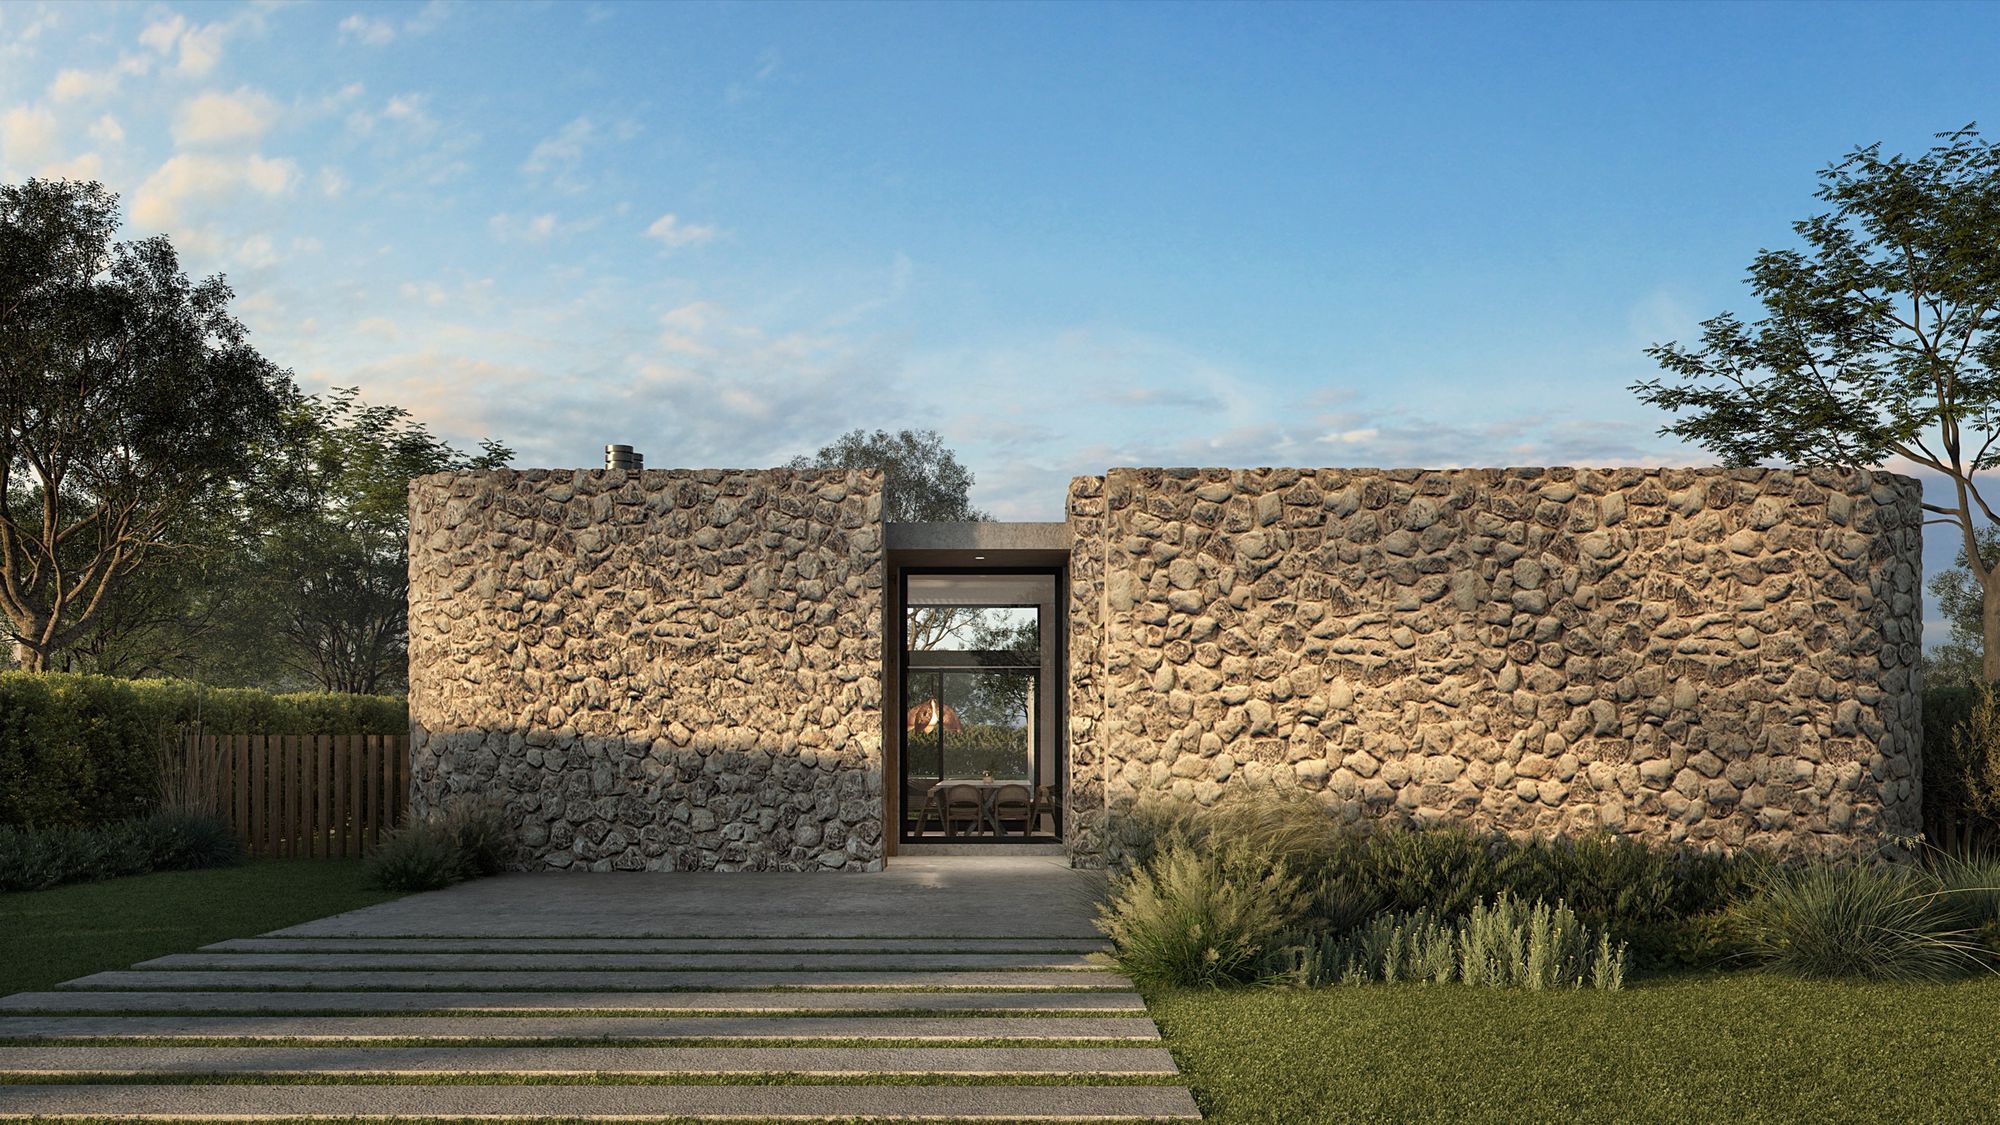
Casa Pankana
Its owner's final house: a single floor, generous circulation, and a high level of detail.
Casa Pankana is a single-storey house, conceived as its owner's final home. We prioritised long-term comfort, with generous circulation that allows for a wheelchair should it ever be needed.
We set out to avoid the conventional house. The façade introduces two curves that bring movement, and is clad in local stone quarried in La Calera. Inside, the materials are traditional and plain.
The greatest challenge was reaching a high level of detail. It shows in the furniture, the finishes and the junctions between materials.
One of the strongest spaces is the corridor linking the social area to the bedrooms. So that it would not read as a mere passage, we designed it wide, with a piece of furniture that accompanies the route and a visual rug set into the floor. At the end, an internal courtyard lets vegetation into the house.
Although the project speaks a modern language, we brought in old and salvaged elements. Two reclaimed doors were placed in the corridor, giving the whole house character.
- Location
- Córdoba, Argentina
- Year
- 2025
- Area
- 280 m²
- Status
- Built
- Types
- work / design / interiors
Next project
Casa ML