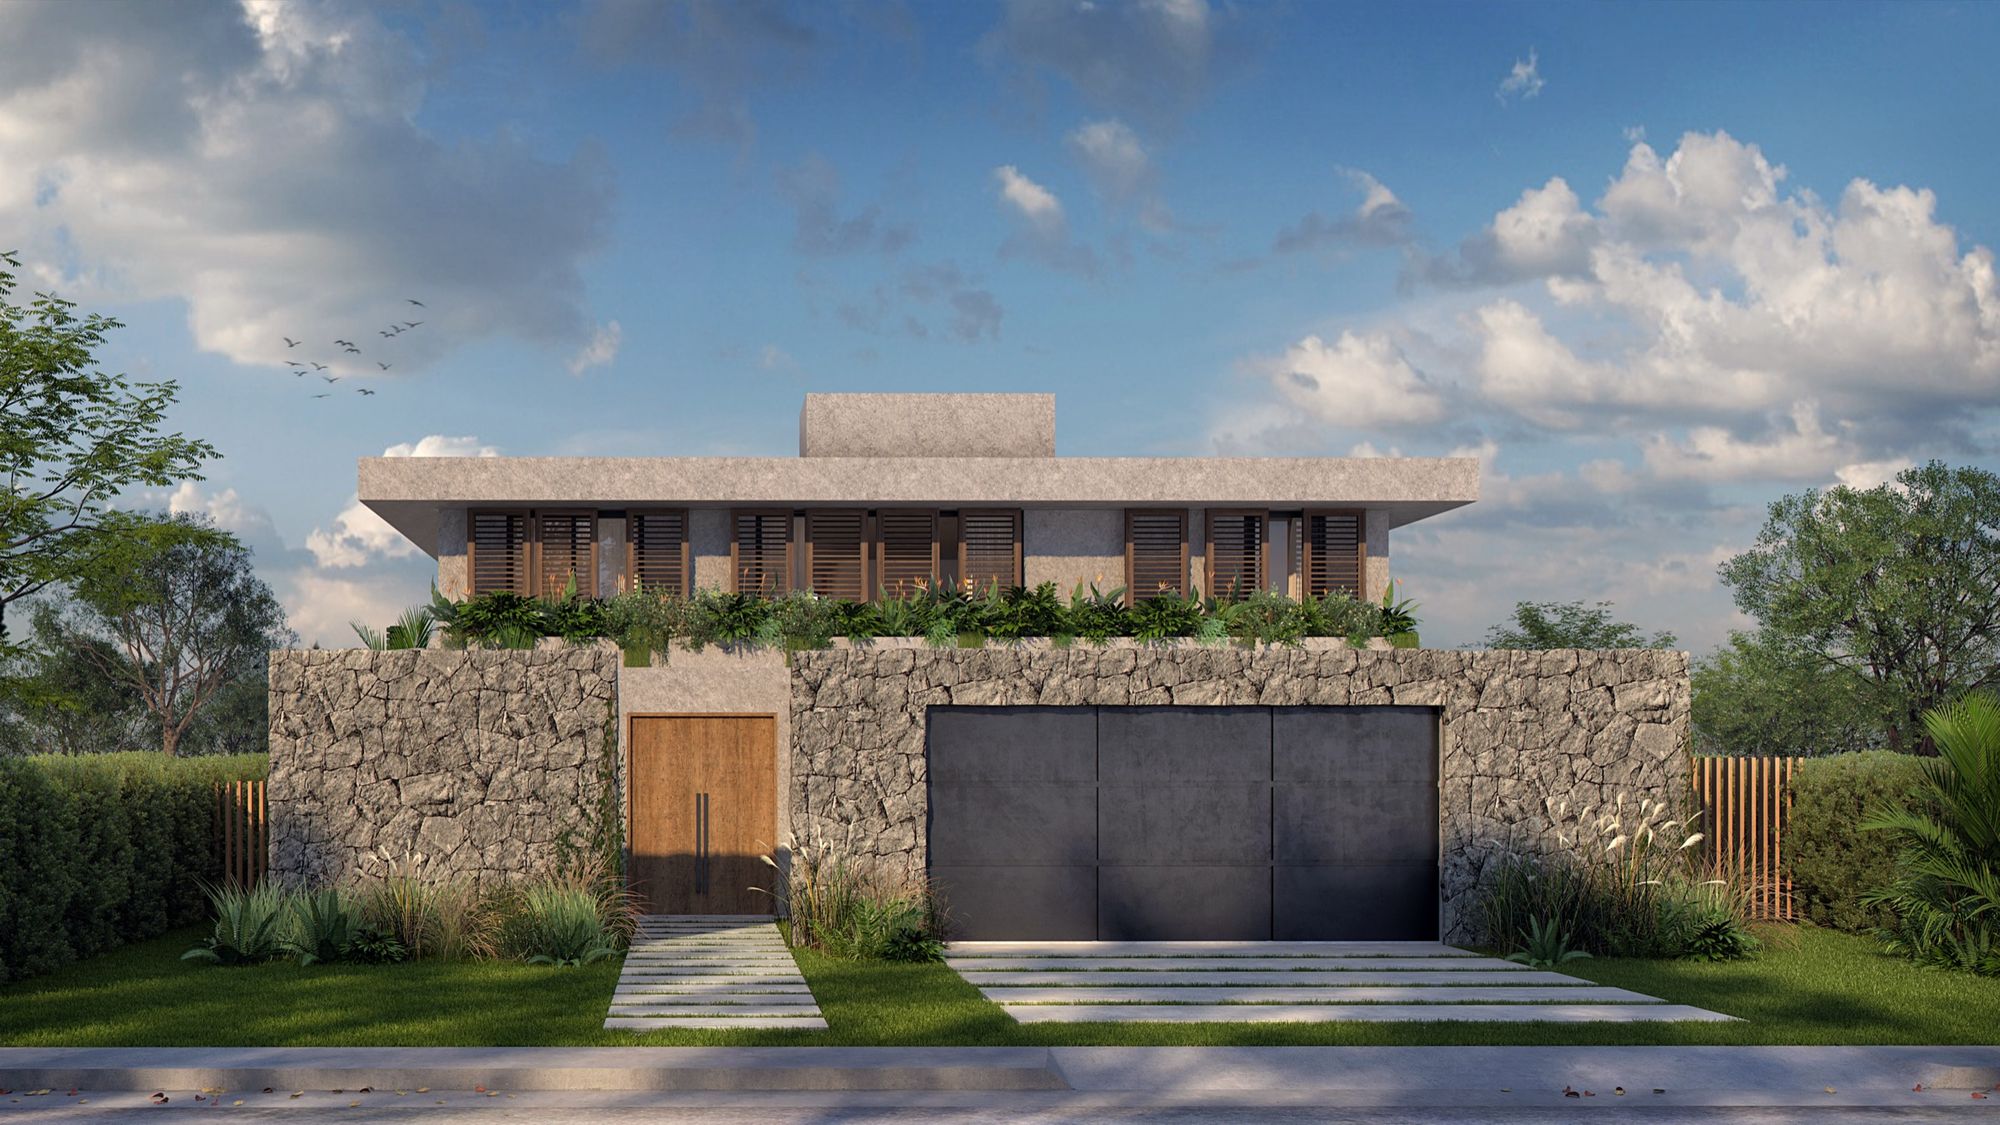
Casa ML
Fitting everything a family needs into a limited footprint, with stone carried through to the interior.
Casa ML sits in La Cuesta, in La Calera, and was designed for a traditional family: a couple with two children. The project prioritises comfort and enjoyment through the children's childhood and adolescence, with individual bedrooms and functional spaces.
The materials are plain, though the façade was given special treatment in stone, a material that recurs across our work. The intention was for the stone to be read not only from outside but to carry through into the interior rooms.
The main challenge was resolving every required space and comfort within a limited footprint. A forecourt was introduced as a transition between street and entrance, along with carefully considered ceiling heights that bring character without overstatement.
Particular attention also went to services, functionality and orientation. Changes came up during construction, such as enlarging the study, which meant recalculating the structure and facing new demands on time and execution.
- Location
- Córdoba, Argentina
- Year
- 2024
- Area
- 380 m²
- Status
- Built
- Types
- work / design / interiors / rendering
- Photography
- Ramiro Sosa
Next project
Casa Lomas