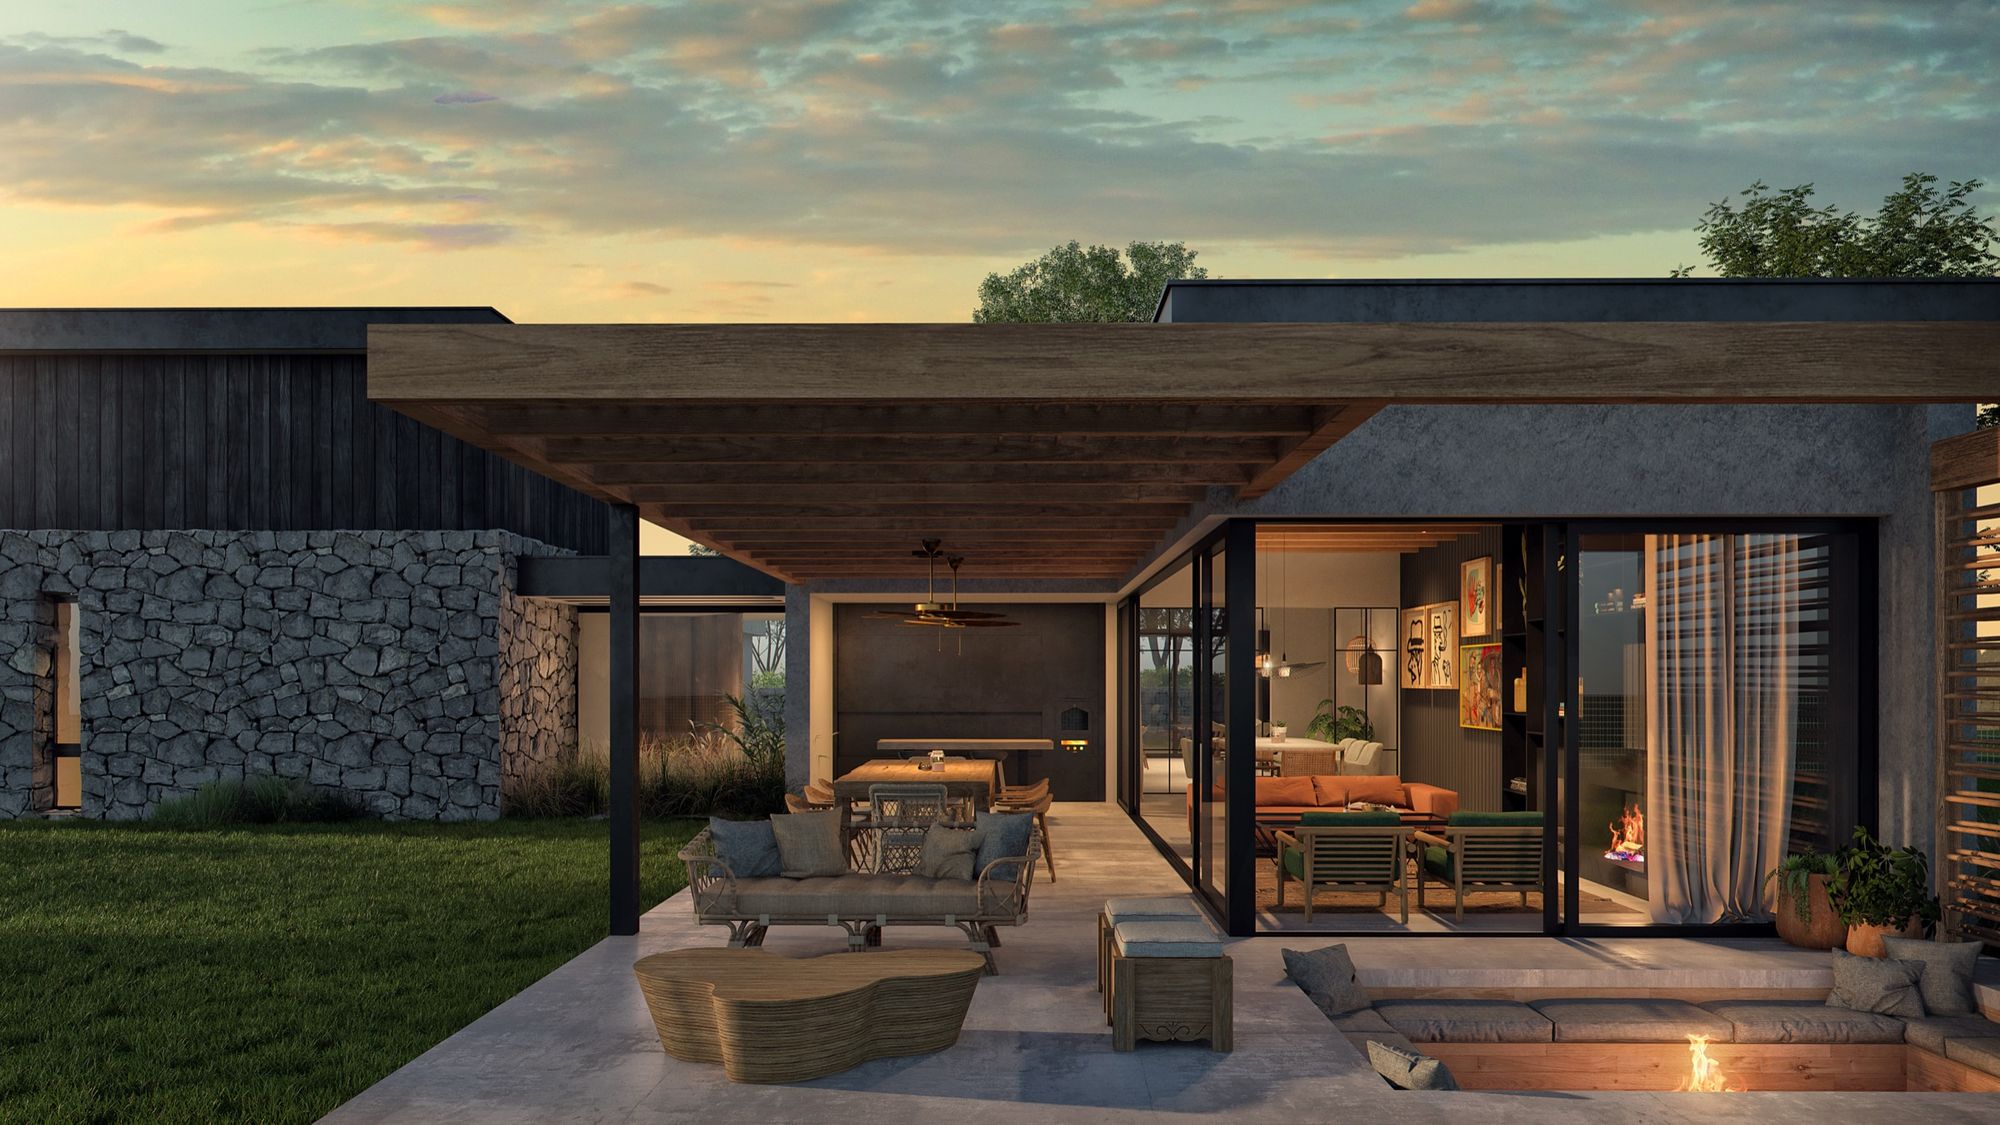
Casa Brava
A project we never got to build, laid out on a single floor and fully open to the outside.
Casa Brava is a project we never got to build. Designed for a couple with three children, it accounted for their needs at the time as well as the children's growth into adolescence.
The site, in a neighbourhood near Alta Gracia, allowed the whole house to be laid out on a single floor — a typology we love whenever the dimensions of the plot make it possible. It was the first project we developed as a studio, and the process flowed very naturally.
The proposal spoke a modern language, with stone cladding and noble, low-maintenance materials. We wanted a house open to the outside, where the gallery could integrate completely with the interior spaces.
The main challenge was reconciling a long list of requirements with the available square metres and budget. The house was eventually built by another studio, but the project was resolved in detail, designed above all for the family to enjoy.
- Location
- Córdoba, Argentina
- Year
- 2021
- Area
- 430 m²
- Status
- Built
- Types
- design / interiors
- Photography
- Studio Brava
Next project
Casa AMG