Casa AMG
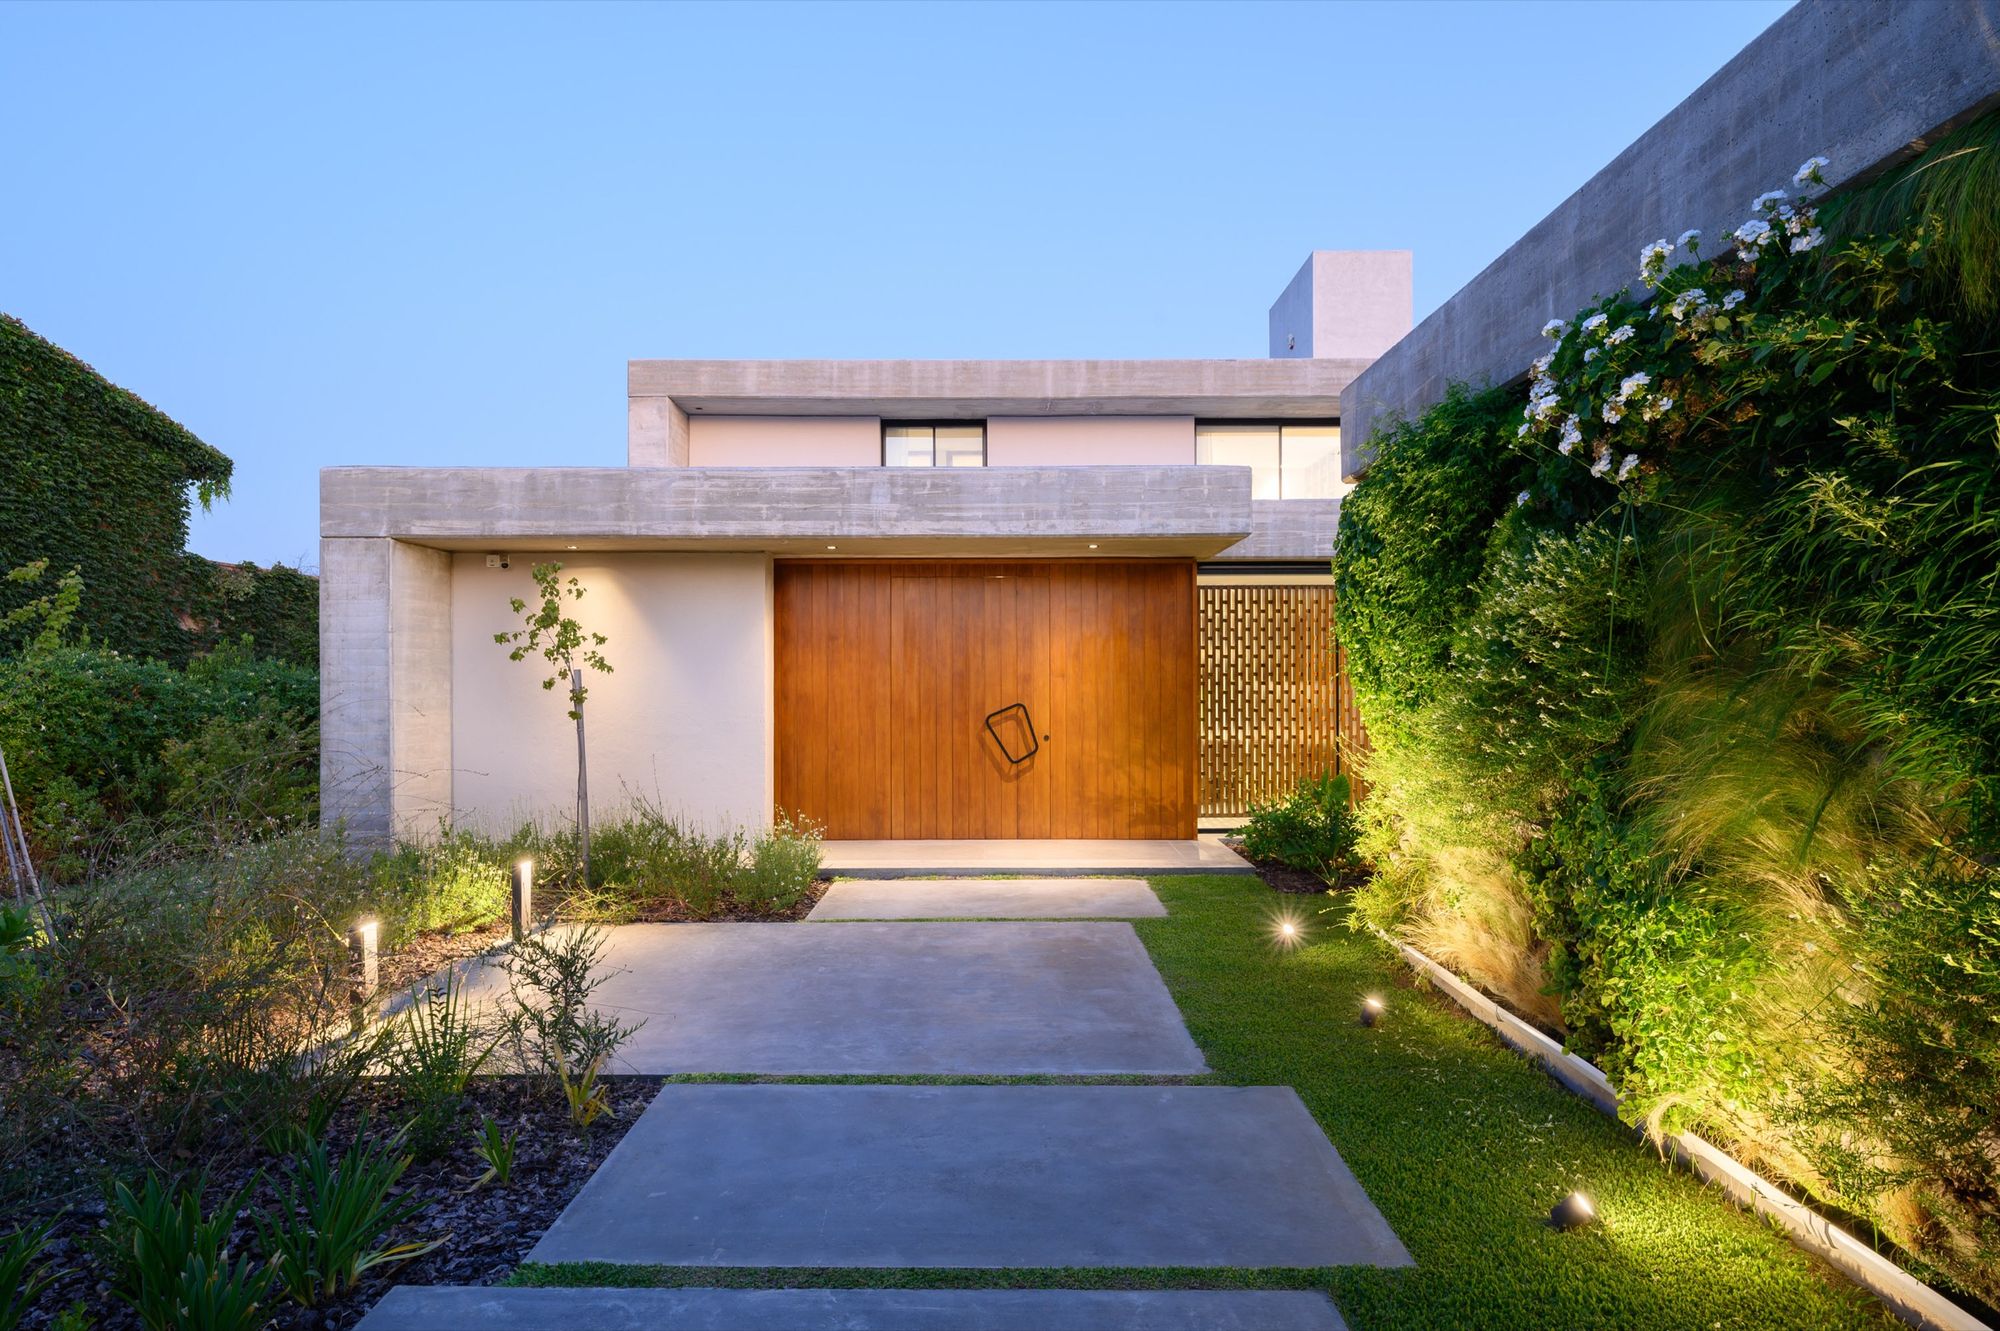
A completely blind façade that preserves privacy, and a sequence of planes that draws the greenery into the house.
Casa AMG was conceived as a modern, minimal house with a completely blind façade that preserves privacy. The entrance unfolds as a succession of planes: a large portico, closed to the street, that gradually brings the garden into the arrival sequence. The spatial sequence begins at the portico, the entrance door and the timber uprights that lead us, once inside, into the social area.
Landscaping was key to weaving the greenery into the interior and opening the house toward the back of the site. The plan is organised in three sectors: a main everyday area, with circulation from the garage to the everyday area — kitchen, living room and bedroom —; a perpendicular social wing, generous and flexible; and an independent upper floor for guests, with bedrooms and bathrooms.
The large social spaces answer the need to host big families without compromising comfort or movement, and at the same time allow gatherings to take place independently, without interfering with the private use of the house.
- Location
- Córdoba, Argentina
- Year
- 2022
- Area
- 526 m²
- Status
- Built
- Types
- work / design
- Photography
- Gonzalo Viramonte
Next project
Laguna Hills